
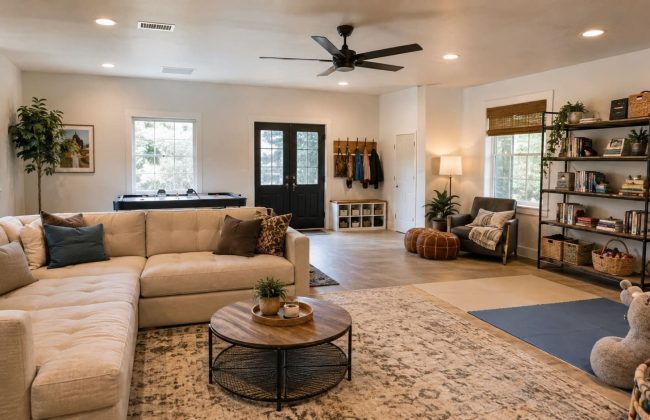
A garage, bonus room, or converted storage area can become one of the most useful spaces in a family home. These rooms are often turned into home offices, playrooms, workout areas, hobby spaces, guest rooms, or quiet places for older children.
Many of these spaces, however, were never built to meet the same thermal and ventilation requirements as the rest of the home.
A garage may have limited insulation, significant air leakage, a large door exposed to afternoon sun, and no connection to the home’s heating and cooling system. A bonus room above a garage may be affected by heat from the roof above and an unconditioned space below. An addition can be fully finished yet still remain noticeably warmer or colder than adjacent rooms.
Comfort usually depends on four issues working together: heat gain and heat loss, air leakage, HVAC capacity, and ventilation. Installing a larger air conditioner without addressing the room itself may reduce the temperature temporarily while leaving the underlying comfort problems unchanged.
Start With Insulation, Air Leakage and Sun Exposure
Before choosing heating or cooling equipment, evaluate how easily outdoor conditions affect the room.
Exterior walls, ceilings, windows, garage doors, attic access points, and other parts of the building envelope all influence how quickly heat enters or leaves the space.
In a typical attached garage, the wall shared with the house may be insulated while exterior walls receive much less thermal protection. A ceiling below an attic or roof deck can also become a major source of heat gain during warm weather.
For a bonus room above a garage, the floor matters as well. The room may sit directly above an unconditioned garage that becomes very hot in summer or cold in winter.
Areas worth checking include:
- exterior wall insulation;
- ceiling or roof insulation;
- insulation between the garage and occupied space;
- garage door construction;
- exterior doors;
- windows;
- attic access panels;
- penetrations around wiring, plumbing, and framing.
Insulation alone does not determine comfort. Air leakage can undermine even a well-insulated room.
Gaps around doors, windows, electrical penetrations, unfinished joints, and access panels allow outdoor air to enter and conditioned air to escape. A garage door that remains operational can be a particularly significant leakage point.
If the garage is being permanently converted into permitted living space, the former garage opening may instead become part of a new insulated and air-sealed exterior wall assembly. The exact construction depends on the conversion design and applicable building requirements.
Solar exposure also deserves attention.
A west-facing room with large windows can receive substantially more afternoon heat than a similar room facing north. Roof exposure, skylights, glass area, and exterior wall orientation can all change the cooling load.
Interior blinds and curtains help with glare and some heat gain, but exterior shading can reduce solar heat before it reaches the glass. Depending on the property, that may involve exterior shades, awnings, landscaping, or properly designed overhangs.
These building-envelope improvements can reduce the amount of heating and cooling capacity the finished room requires.
Decide How the Room Should Be Heated and Cooled
Once the room itself has been evaluated, the next question is whether it should use the home’s existing central HVAC system or have independent temperature control.
Extending existing ductwork can be practical in some additions and permitted garage conversions, but it should not be treated as simply adding another supply register.
The existing HVAC system was selected for a particular heating and cooling load. Adding conditioned floor area changes that load, and the duct system must also be able to deliver sufficient airflow without reducing performance in existing rooms.
Before extending central HVAC into newly conditioned space, consider:
- whether the existing equipment has enough capacity;
- whether the duct system can supply the required airflow;
- whether an appropriate return-air path can be provided;
- whether additional duct resistance could reduce airflow elsewhere;
- whether the new room is occupied on the same schedule as the rest of the house.
A permitted conversion also needs to comply with applicable building, mechanical, fire-separation, and ventilation requirements. A space that still functions as a garage should not simply be connected to the home’s air distribution system as though it were a bedroom or family room.
This distinction matters because attached garages can contain vehicle exhaust, fuel vapors, chemicals, and other contaminants that should remain separated from occupied portions of the house.
Independent heating and cooling becomes attractive when the room has a different schedule or load from the rest of the home.
A home office may be occupied throughout the workday while the rest of the house requires little conditioning. A playroom may be used mainly in the afternoon. A guest room may remain empty for extended periods.
In these situations, a ductless mini-split can provide dedicated heating and cooling without requiring the existing duct system to be extended into the space.
A typical single-zone system uses an outdoor unit connected to an indoor unit through refrigerant piping, electrical connections, and control wiring. Temperature can then be controlled separately from the central system serving the rest of the house.
That arrangement can work well for spaces such as:
- garage conversions;
- bonus rooms;
- home offices;
- hobby rooms;
- workshops;
- guest rooms;
- small additions.
It is still necessary to evaluate the room rather than selecting equipment solely because a mini-split is convenient to install.
Size the Equipment for the Actual Load
Square footage alone is not enough to determine HVAC capacity.
Two 300-square-foot rooms can have very different heating and cooling requirements if one has west-facing glass, limited insulation, a high ceiling, and air leakage while the other is shaded and well insulated.
A proper load assessment considers factors such as:
- insulation levels;
- exterior wall area;
- window size and orientation;
- solar exposure;
- ceiling height;
- infiltration and air leakage;
- local outdoor design conditions;
- number of occupants;
- lighting and equipment loads;
- the type of space above and below the room.
For a permanent installation, these factors are typically evaluated through a heating and cooling load calculation rather than a simple rule based on floor area. ACCA Manual J is a commonly used residential load-calculation method.
Correct sizing remains important even with modern inverter-driven mini-split equipment.
Variable-capacity systems can reduce their output as the room approaches the thermostat setting, which allows them to operate more smoothly than traditional single-stage equipment. However, a unit that is substantially oversized and cannot modulate low enough for the actual room load may still cycle unnecessarily and provide less consistent comfort.
An undersized system creates the opposite problem. It may run continuously during extreme weather without maintaining the desired indoor temperature.
Equipment capacity should instead match the calculated heating and cooling load and the unit’s available modulation range.
Installation Details Can Affect Comfort
Equipment selection is only part of the job. Placement, drainage, electrical requirements, and airflow all influence how well the finished room performs.
Indoor Unit Location
The indoor unit should be positioned where conditioned air can move through the occupied part of the room without being blocked by tall furniture, shelving, cabinets, or architectural features.
Long or irregularly shaped rooms may need more careful airflow planning than a simple square room.
A unit installed at one end of a narrow space may maintain the thermostat temperature near the unit while leaving another section noticeably warmer or colder.
Condensate Drainage
Cooling equipment removes moisture from indoor air, and that condensate has to be discharged safely.
Depending on the indoor-unit location, condensate may drain by gravity or require a condensate pump.
The drainage route should be planned before the final equipment location is chosen. Poorly routed condensate lines can contribute to leaks, staining, moisture damage, or equipment shutdowns.
Electrical Capacity
Converted rooms frequently add several electrical loads at the same time.
A former garage used as an office may now contain computers, monitors, lighting, chargers, entertainment equipment, and HVAC equipment. The available panel capacity and the manufacturer’s electrical requirements should therefore be checked before the system is selected.
Depending on the equipment and the existing electrical installation, a dedicated circuit or electrical work may be required.
Noise
Noise should also be considered when the room will be used as an office, bedroom, study area, nursery, or guest room.
Indoor units should be placed where fan and airflow noise will be least distracting. Outdoor equipment should also be located with nearby bedrooms, windows, patios, and neighboring properties in mind.
A technically adequate installation can still be uncomfortable if equipment noise is noticeable during work, sleep, or quiet activities.
Heating and Cooling Do Not Replace Ventilation
Temperature control and ventilation solve different problems.
A standard ductless mini-split heats or cools air that is already inside the room. It should not be confused with a system that provides the required amount of outdoor ventilation air.
If a garage or other nonliving space is converted for regular occupancy, the ventilation strategy must be considered separately.
Fresh-air requirements can depend on the type of conversion, the construction of the home, and applicable residential codes.
Indoor air quality is particularly important in former garages because they may previously have been used for vehicles, gasoline-powered equipment, paints, solvents, pesticides, or other stored products.
Products that release fumes should not remain in newly occupied living areas.
For an attached garage that still functions as a garage, maintaining an effective air and structural separation from the living space helps reduce the movement of vehicle exhaust and other pollutants into the home.
Ventilation, filtration, source control, and temperature control should therefore be treated as related but separate parts of the project.
Think About How the Family Will Actually Use the Room
HVAC design becomes easier when the purpose of the room is clear.
A playroom occupied by several children in the afternoon has a different internal heat load and operating schedule from a quiet guest bedroom.
A home office with computers and multiple monitors can produce more internal heat than a reading room.
A workout room may benefit from greater air movement and ventilation because occupants generate additional heat and moisture during exercise.
Consider:
- how many people will normally use the room;
- what hours it will be occupied;
- whether doors are usually open or closed;
- how much electronic equipment is used;
- whether the room needs to remain quiet;
- whether sunlight changes significantly throughout the day.
These details can influence thermostat placement, equipment sizing, airflow patterns, and ventilation decisions.
Plan the Conversion as One System
The most reliable approach is to evaluate the room before deciding what HVAC equipment to install.
Start with the building envelope. Check insulation, air leakage, roof exposure, windows, and direct sunlight.
Then determine the heating and cooling load and decide whether the home’s existing central system can reasonably serve the additional space.
If independent heating and cooling is more practical, size the equipment from the actual room load rather than square footage alone.
Finally, plan electrical service, condensate drainage, ventilation, indoor-unit placement, and noise control as part of the installation rather than as separate problems discovered later.
A comfortable garage conversion or bonus room starts with the room itself, not with the air conditioner. Once those conditions are understood, the homeowner can make a much better-informed choice between extending the central system and installing independent heating and cooling.